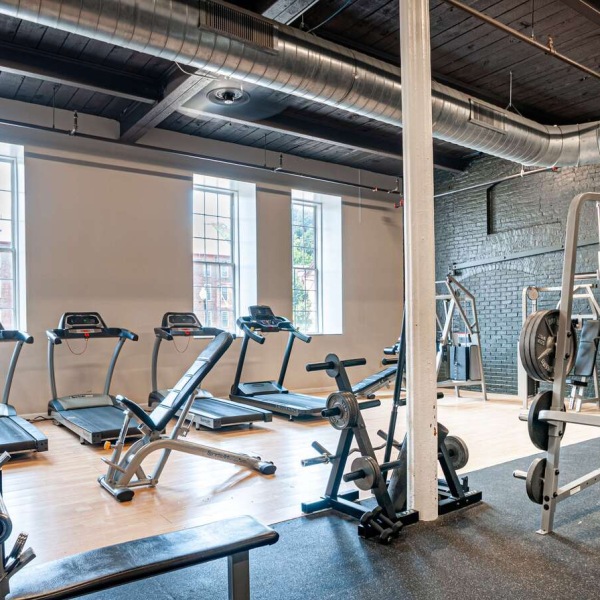
Explore 87 spacious floorplans at The Lofts at Harmony Mills in Cohoes, NY, where each apartment is thoughtfully designed to maximize natural light and comfort. Choose from studio, 1-, 2-, and 3-bedroom layouts and find the perfect home in our one-of-a-kind historic apartment community.
Floorplans are artist's rendering. All dimensions are approximate. Actual products and specifications may vary in dimension or detail. Not all features are available in every rental home. Prices and availability are subject to change. SQFT listed is an approximate value for each unit. Please see a representative for details.
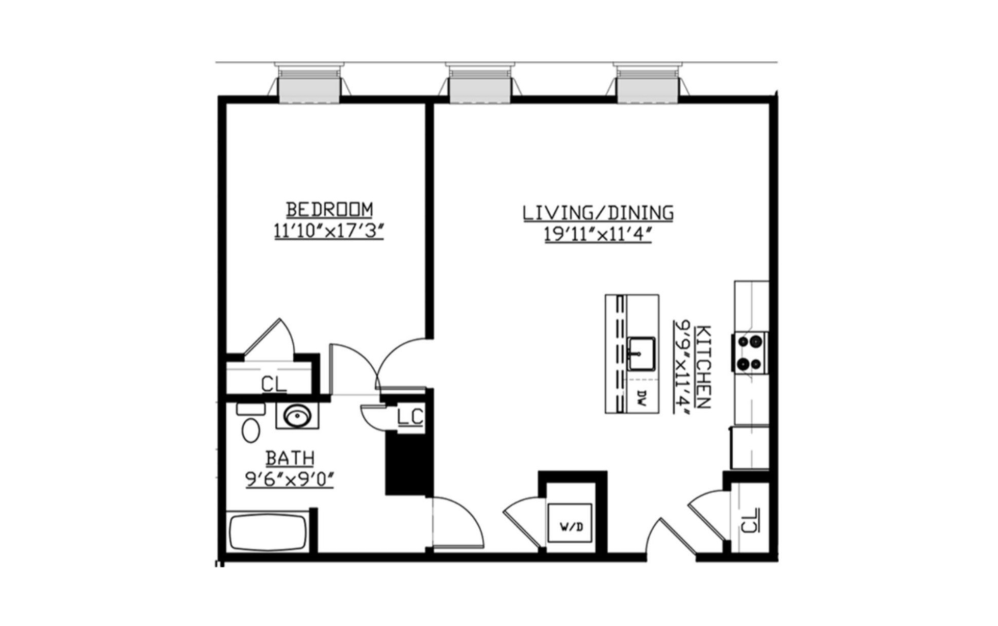
Euclid - West
1 bed1 bath840 sq. ft.
Only 1 left!
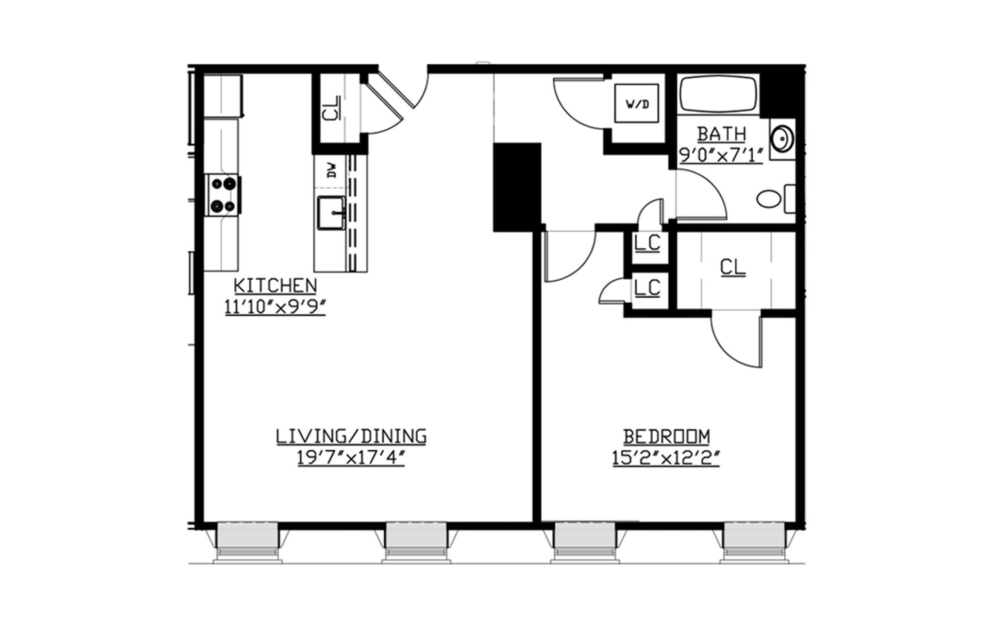
Hawk - West
1 bed1 bath919 sq. ft.
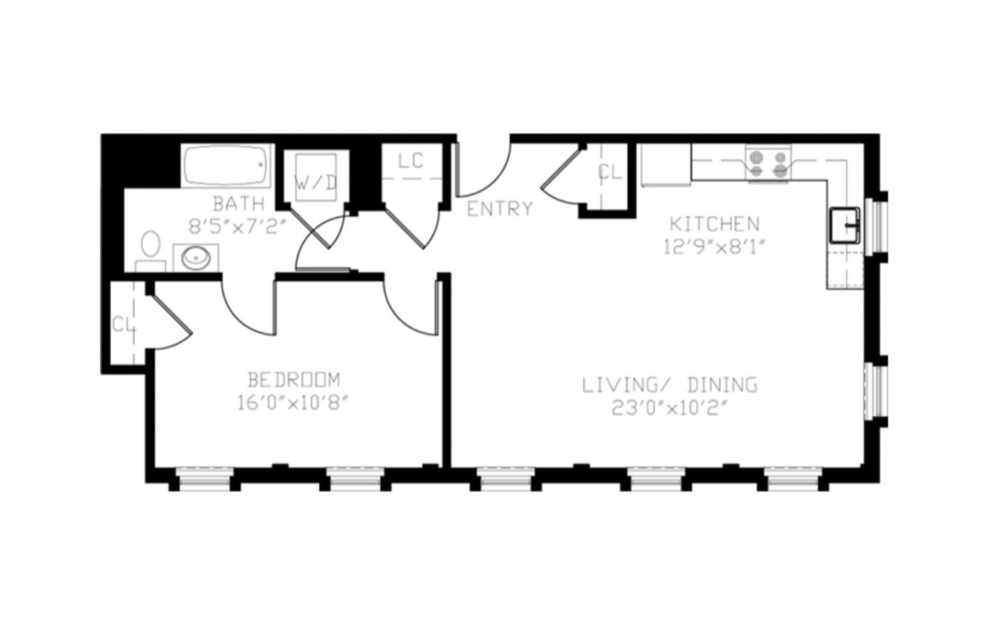
Olmstead L Wall - West
1 bed1 bath741 sq. ft.
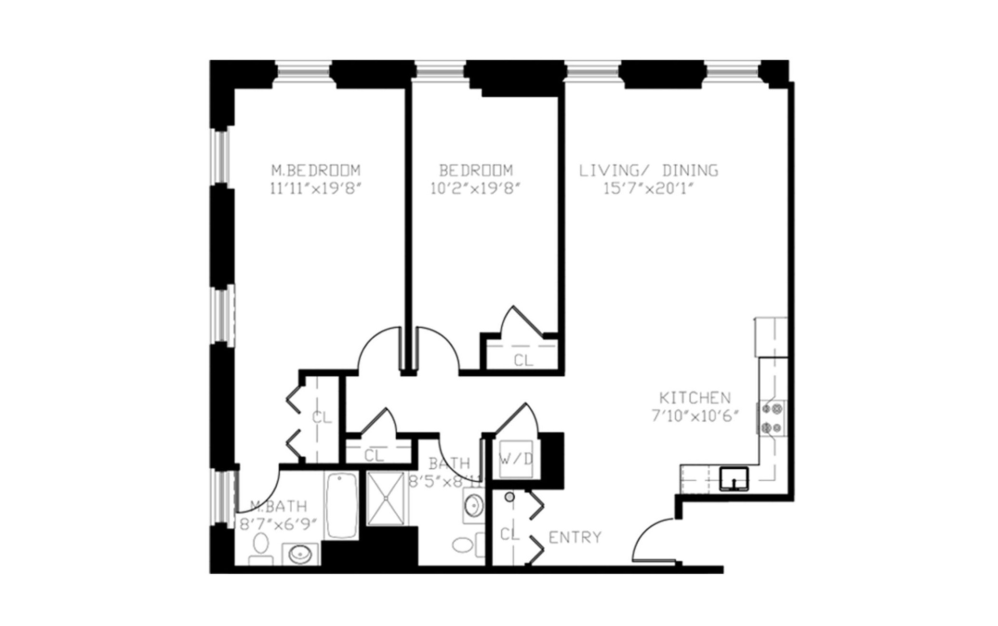
Beacon - West
1 bed1 bath745 sq. ft.
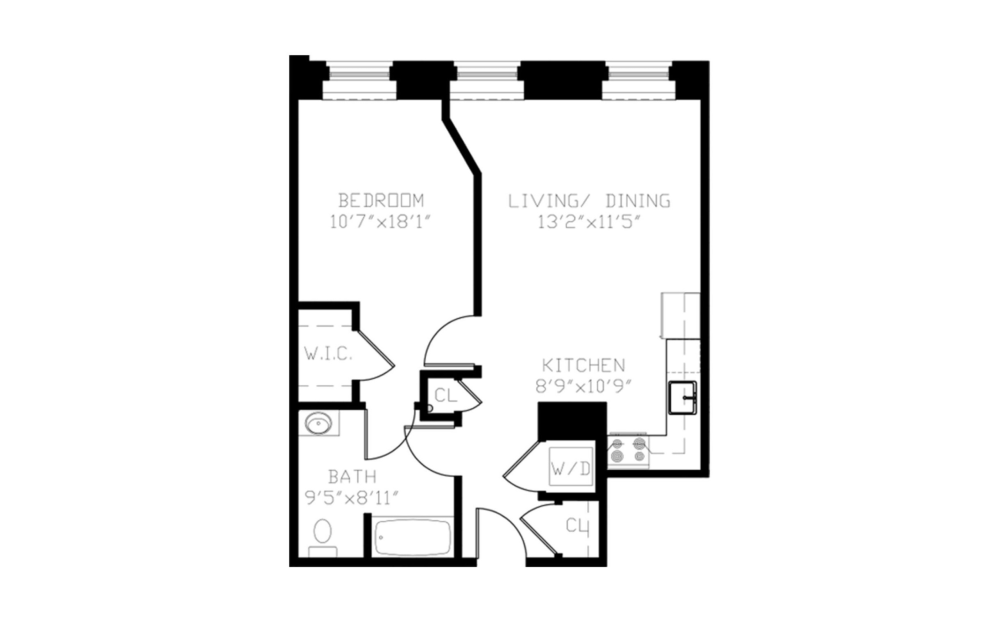
Breslin - West
1 bed1 bath632 sq. ft.
Only 1 left!
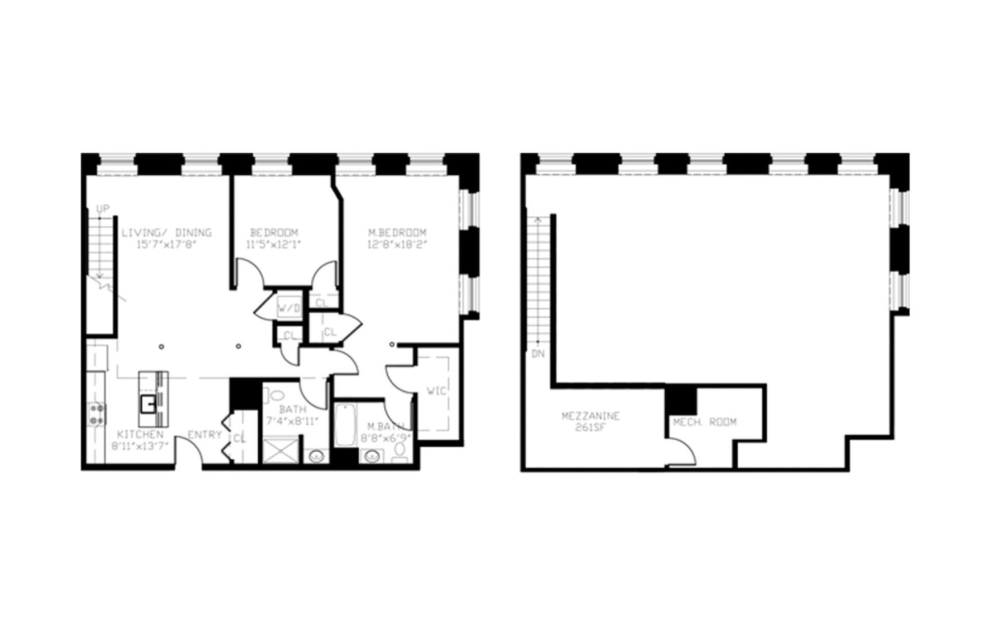
Galileo Loft - West
2 bed2 bath1507 sq. ft.
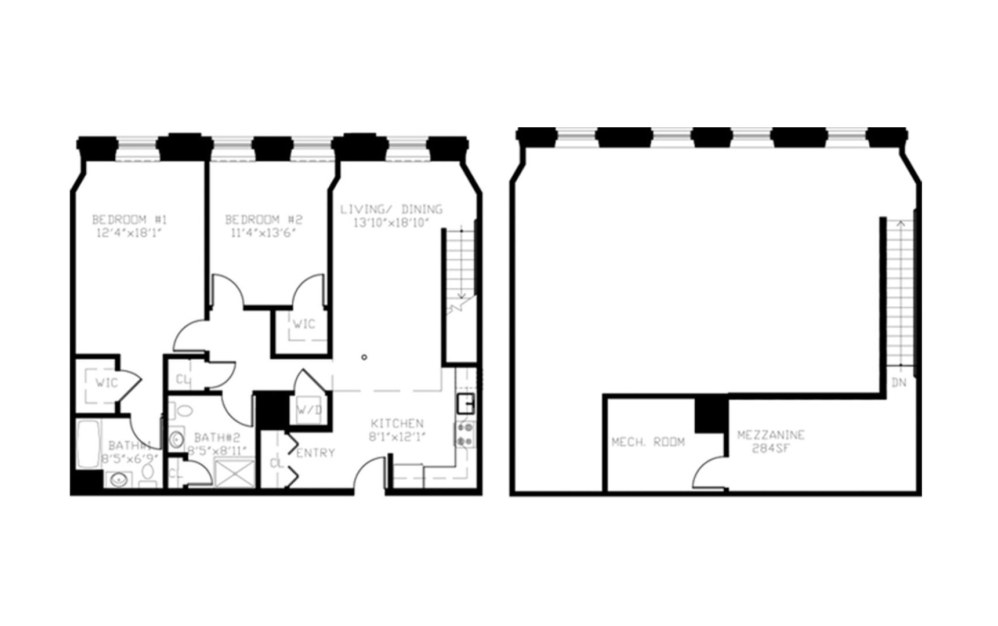
Hilltop Loft - West
2 bed2 bath1458 sq. ft.
2 Months Free
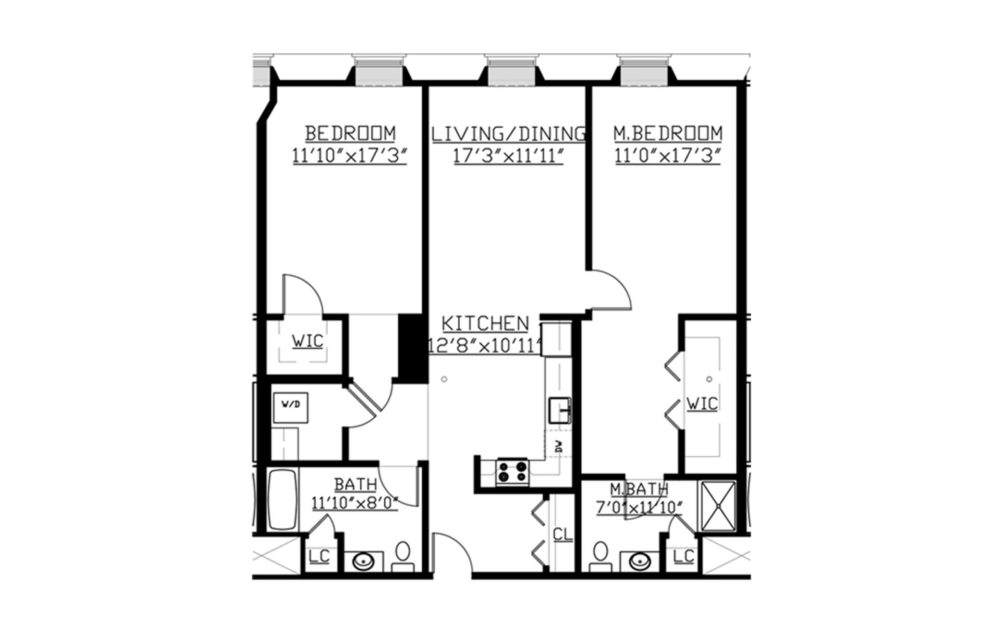
Spring Hollow 2 Bedroom - West
2 bed2 bath1287 sq. ft.
Only 1 left!
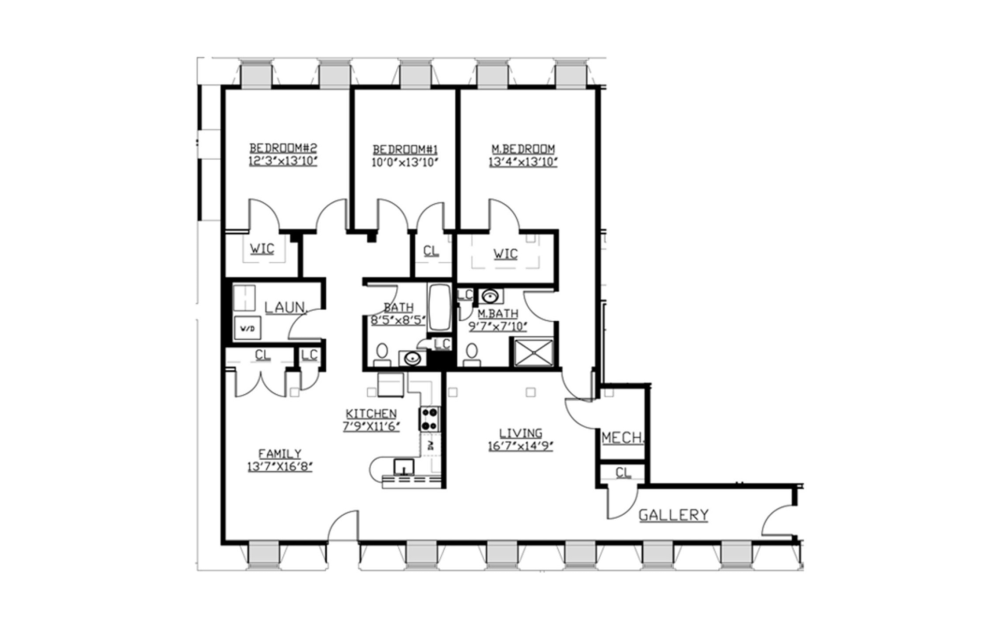
Pleasant Terrace U Bar - West
3 bed2 bath1912 sq. ft.
Erie - Riverview
1 bed1 bath843 sq. ft.
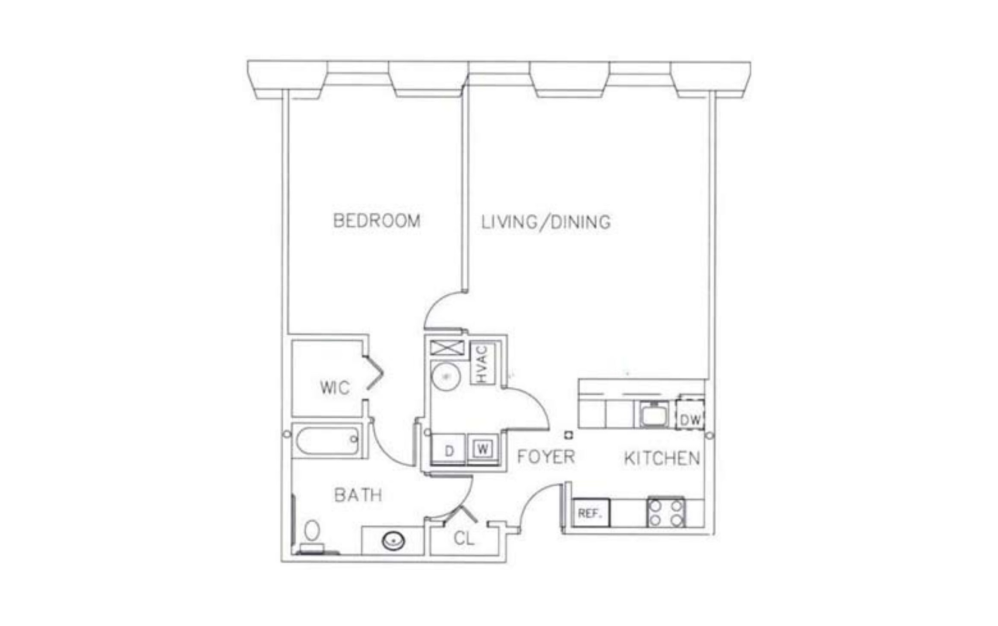
Hudson 1 Bedroom - Riverview
1 bed1 bath1020 sq. ft.
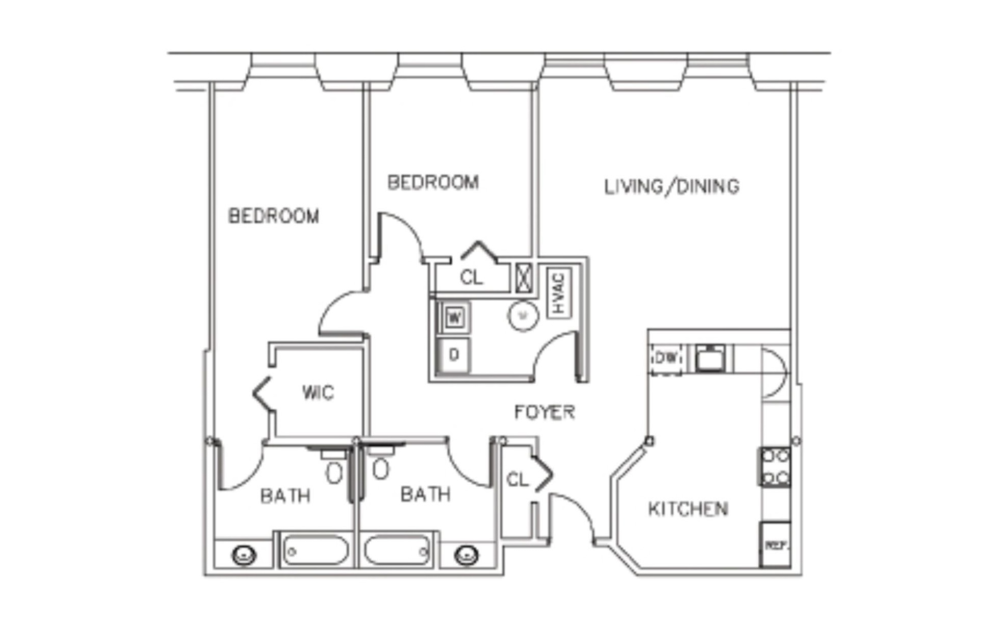
Remsen 2 Bedroom - Riverview
2 bed2 bath1343 sq. ft.
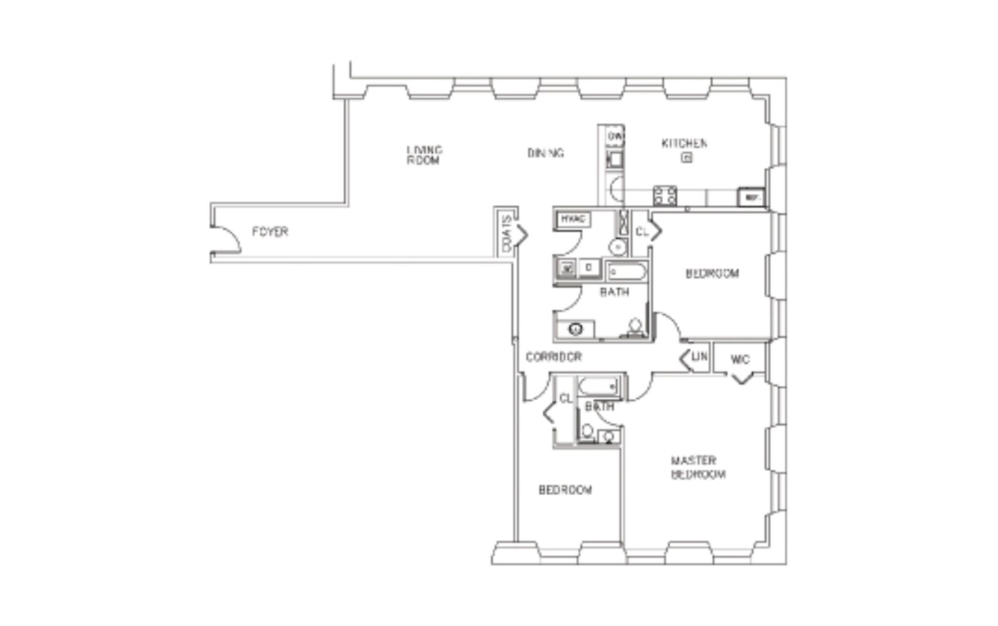
Mastadon - Riverview
3 bed2 bath2154 sq. ft.
Sunset L Wall - Fallsview
1 bed1 bath927 sq. ft.
Sunrise - Fallsview
2 bed2.5 bath1877 sq. ft.
Floorplans are artist's rendering. All dimensions are approximate. Actual products and specifications may vary in dimension or detail. Not all features are available in every rental home. Prices and availability are subject to change. SQFT listed is an approximate value for each unit. Please see a representative for details.